List Price: $845,000 | $328 per sq.ft. | 3 Bedroom | 2 Bathroom | 2 Story Single Family Home
Price Change! Reduced by $50,000 down 6% on May 28th 2026
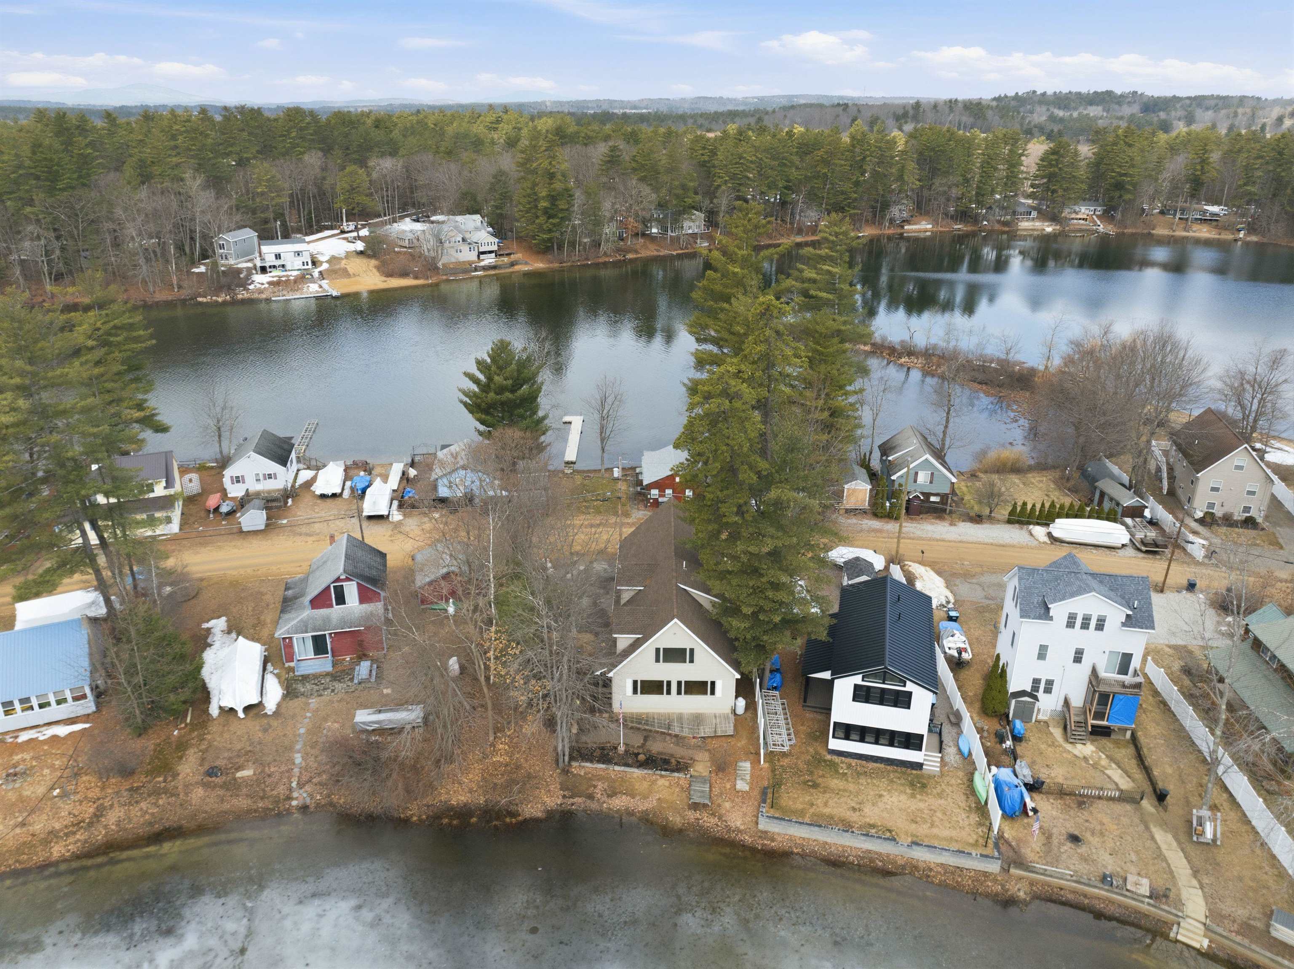
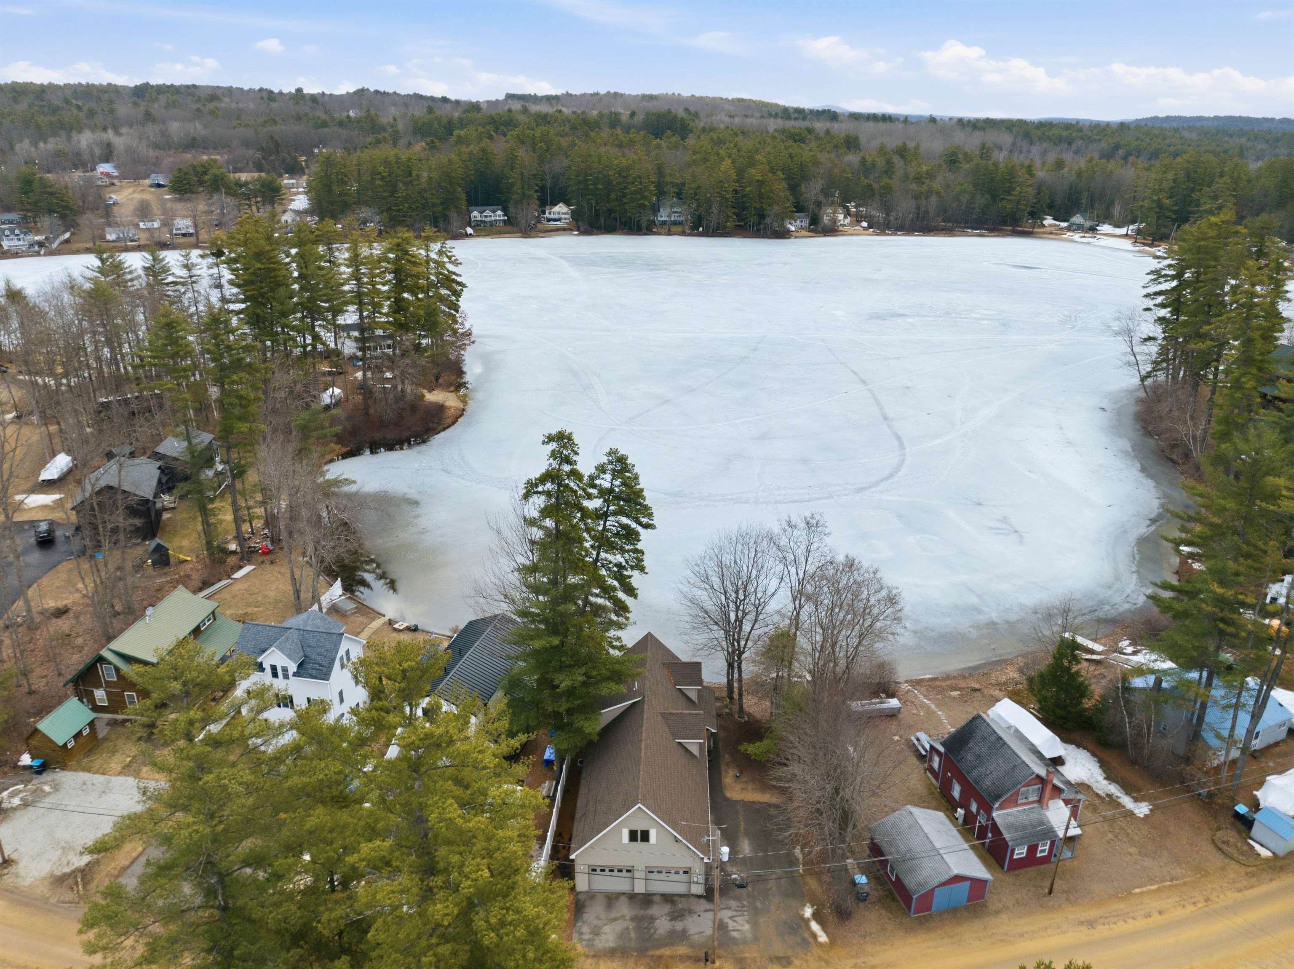
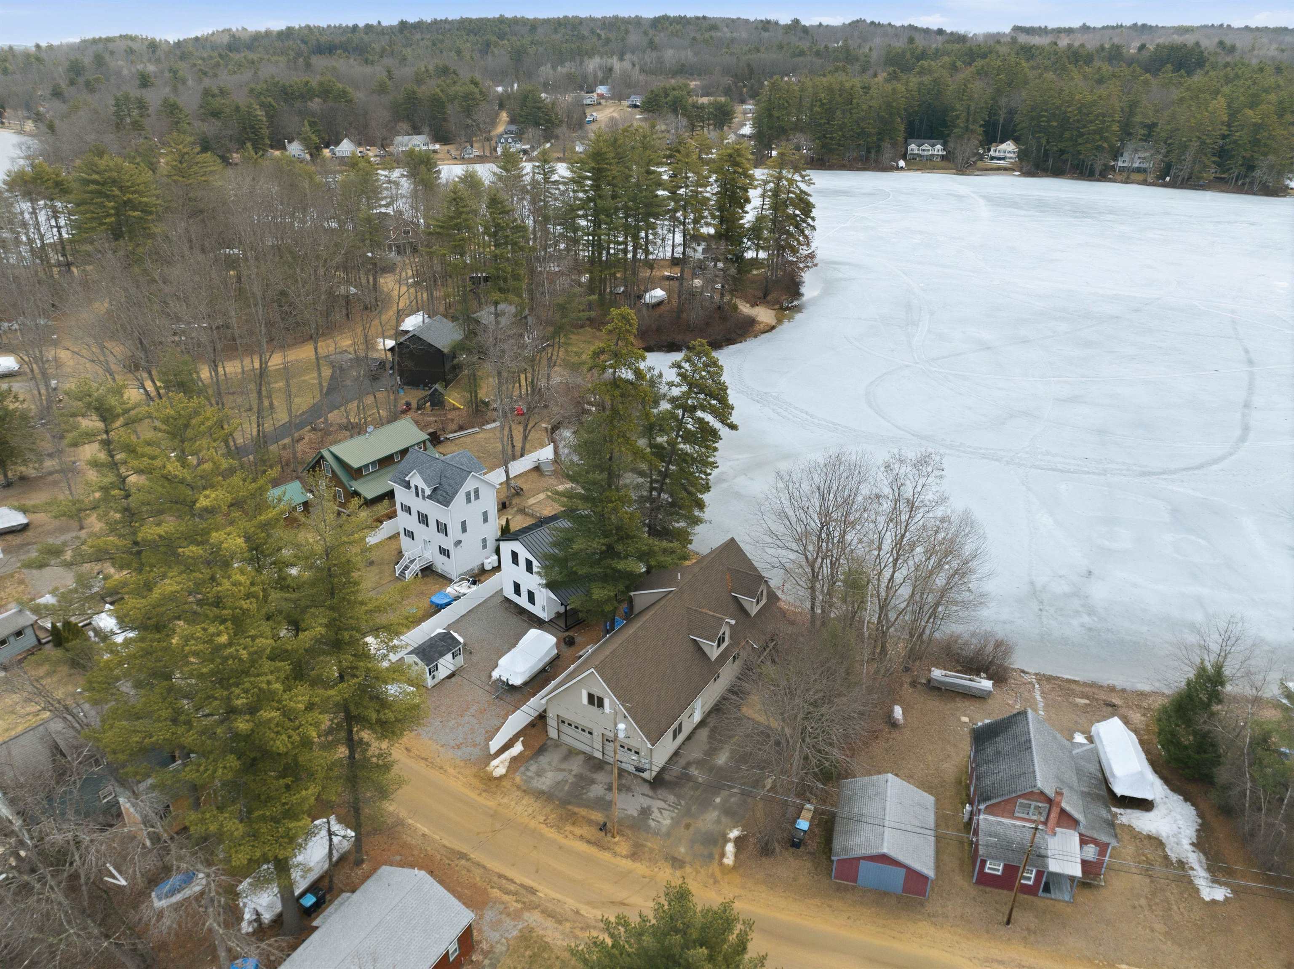
on Silver with 50 ft. of Water Frontage
Under Contract Date Listed Monday Apr 6, 2026 | MLS# 5082225
Price Change! Reduced by $50,000 down 6% on May 28th 2026
on Silver with 50 ft. of Water Frontage
Under Contract Date Listed Monday Apr 6, 2026 | MLS# 5082225





To see this Listing
Address: 164 Gardners Grove Road Belmont NH
Listed by Brie Stephens Compass New England, LLC
Description:
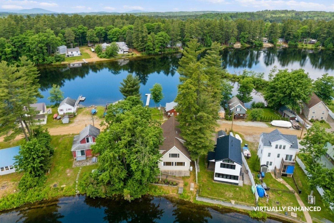
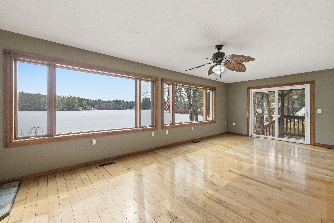
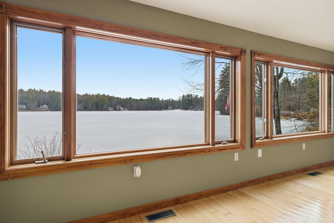
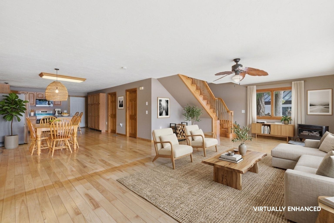
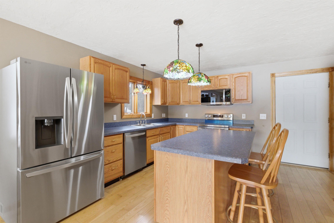
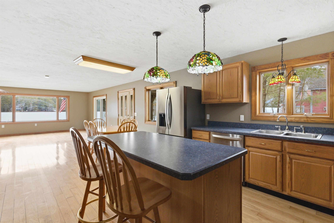
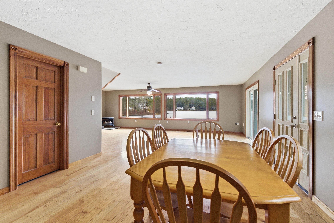
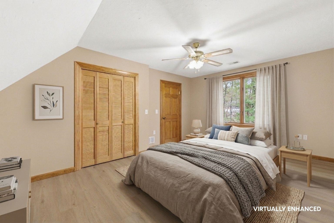
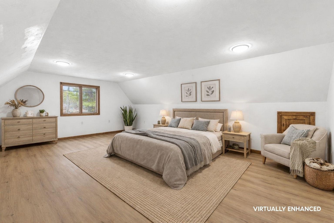
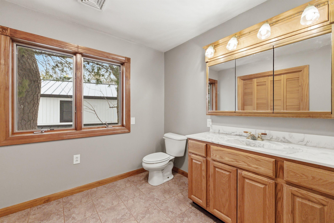
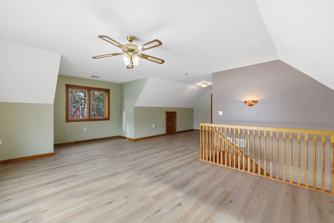
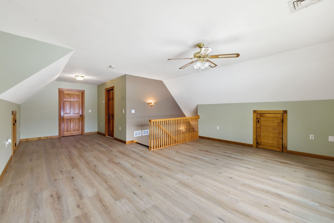
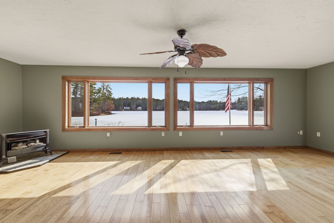
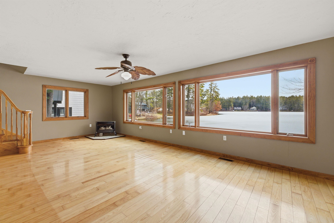
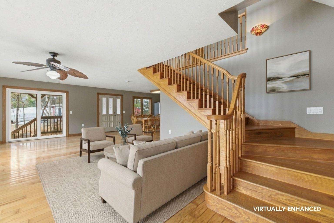
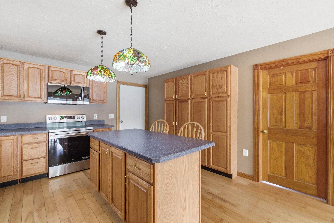
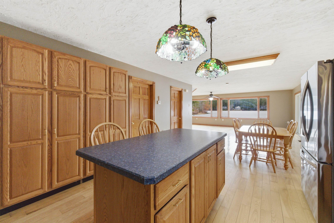
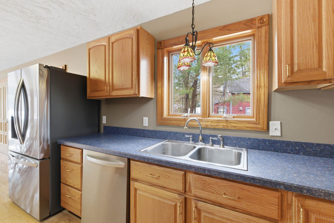
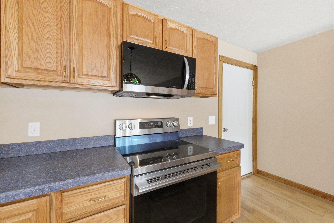
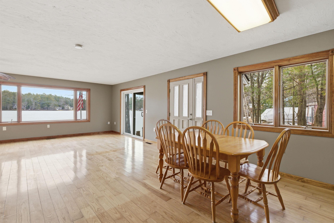
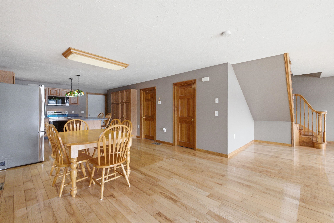
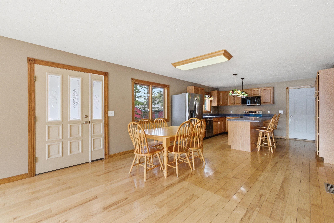
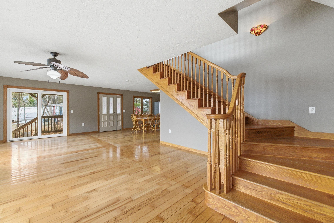
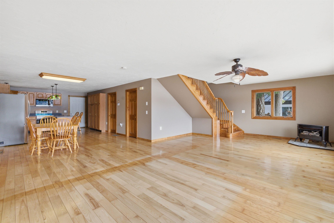
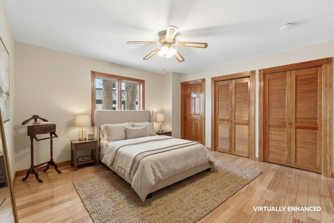
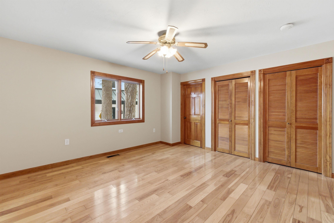
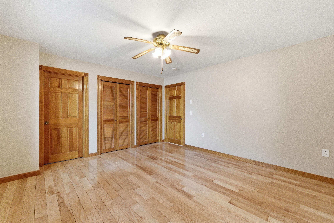
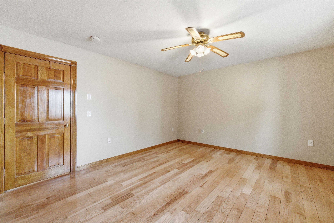
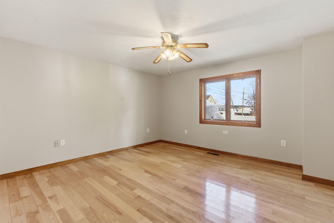
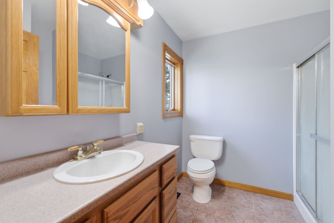
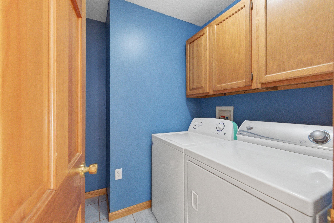
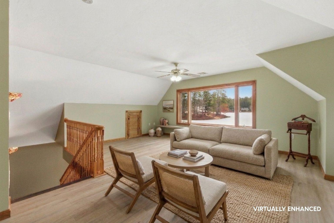
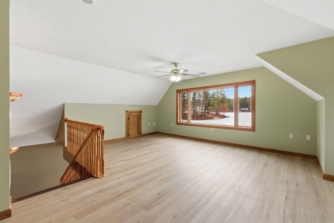
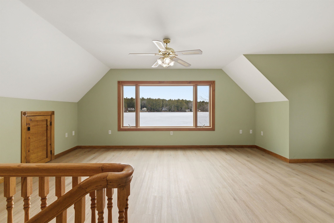
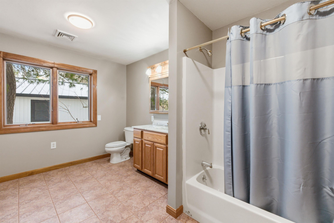
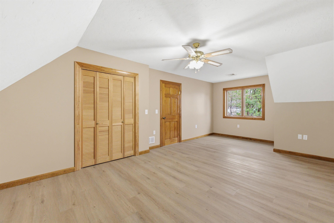
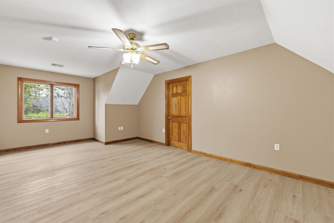
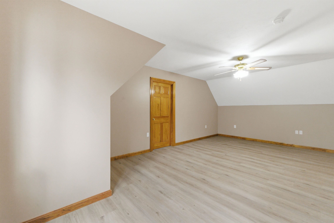
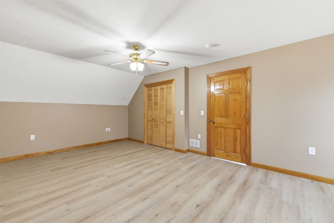
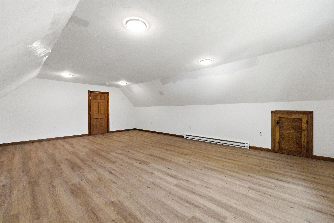
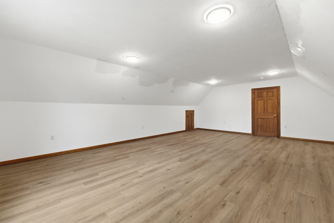
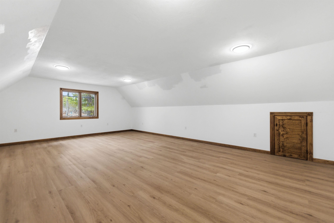
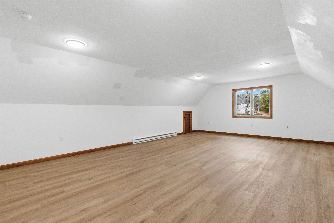
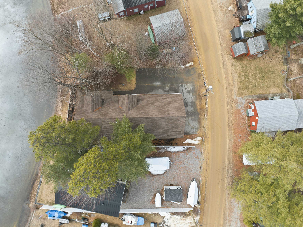
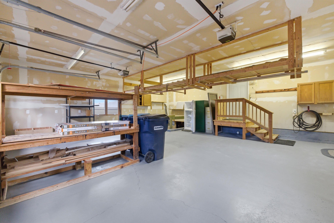
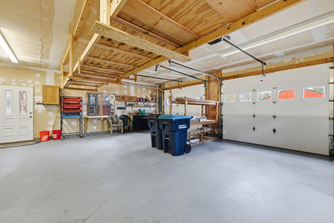
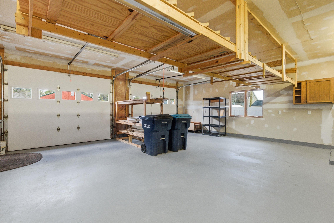
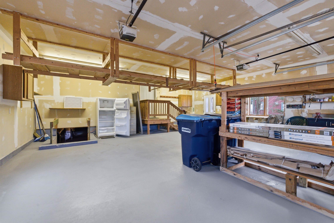
Wake up to sunrise views over Silver Lake from this beautifully positioned waterfront home offering 50 feet of exclusively owned, east-facing shoreline and a level lot with an easy approach to the water. The moment you step inside, your eyes are immediately drawn to the lake through expansive picture windows that frame the view and fill the home with natural light. Designed for gathering and everyday comfort, the open-concept living and dining area flows into the updated kitchen with stainless steel appliances, while the living room is anchored by a cozy gas stove for year-round enjoyment. Hardwood flooring runs throughout the main level, which also features a first-floor primary bedroom and central air conditioning. Upstairs, newly finished space with durable vinyl plank flooring offers exceptional flexibility with a large loft area, additional bedroom, bonus room, and full bath--ideal for guests, a home office, or additional sleeping space. Outside, enjoy lake breezes from the waterside deck with plenty of room to relax or entertain. Additional highlights include a new roof, water filtration system, public sewer, paved parking, and a large 2-car garage with excellent storage for all your lake toys and gear. Silver Lake is one of the Lakes Region's hidden gems, loved for its clean water, peaceful atmosphere, boating, fishing, kayaking, paddleboarding, and swimming. Whether you're searching for a year-round residence, vacation retreat, or investment opportunity, this property offers the perfect balance of waterfront living and everyday convenience. Located just 10 minutes to Tilton shopping and dining, 20 minutes to Gunstock Mountain Resort and the Bank of NH Pavilion, and under 2 hours to Boston.
Listed by Brie Stephens Compass New England, LLC
Description:
Wake up to sunrise views over Silver Lake from this beautifully positioned waterfront home offering 50 feet of exclusively owned, east-facing shoreline and a level lot with an easy approach to the water. The moment you step inside, your eyes are immediately drawn to the lake through expansive picture windows that frame the view and fill the home with natural light. Designed for gathering and everyday comfort, the open-concept living and dining area flows into the updated kitchen with stainless steel appliances, while the living room is anchored by a cozy gas stove for year-round enjoyment. Hardwood flooring runs throughout the main level, which also features a first-floor primary bedroom and central air conditioning. Upstairs, newly finished space with durable vinyl plank flooring offers exceptional flexibility with a large loft area, additional bedroom, bonus room, and full bath--ideal for guests, a home office, or additional sleeping space. Outside, enjoy lake breezes from the waterside deck with plenty of room to relax or entertain. Additional highlights include a new roof, water filtration system, public sewer, paved parking, and a large 2-car garage with excellent storage for all your lake toys and gear. Silver Lake is one of the Lakes Region's hidden gems, loved for its clean water, peaceful atmosphere, boating, fishing, kayaking, paddleboarding, and swimming. Whether you're searching for a year-round residence, vacation retreat, or investment opportunity, this property offers the perfect balance of waterfront living and everyday convenience. Located just 10 minutes to Tilton shopping and dining, 20 minutes to Gunstock Mountain Resort and the Bank of NH Pavilion, and under 2 hours to Boston.
Room Information:
Total Rooms: 7
Total Baths: 2
Flooring: Hardwood | Vinyl Plank
Full Baths: 1
3/4 Baths: 1
Bedrooms: 3
Total Baths: 2
Flooring: Hardwood | Vinyl Plank
Full Baths: 1
3/4 Baths: 1
Bedrooms: 3
Basement: Concrete | Concrete Floor | Crawl Space | Interior Stairs | Interior Access
Construction Information:
Year Built: 2006
Type: Wood Frame | Vinyl Siding
Type: Wood Frame | Vinyl Siding
Building Info
Finished Sq.Ft.: 3695
Above Grade Sq.Ft.: 2575
Below Grade Sq.Ft.: 0
Apx Below Grade Unfinished Sq.Ft.: 1120
Exterior Info
Style: Cape
Exterior Color Beige
Roof: Asphalt Shingle
Utilities
Electric: 200+ Amp Service | Circuit Breaker(s)
Water: Drilled Well
Sewer: Public
Land Description:
Lake Frontage | Lakes | Level | Waterfront | Near Golf Course | Near Shopping | Near Skiing | Near Hospital | Near School(s)
Lot size: 0.17 acres
Zoned: RESIDENTIAL
Surveyed: Unk
Flood Zone: Unknown
Seasonal: No
Road Frontage: 73
Driveway: Paved
Additional Information
Docs Available : Deed | Property Disclosure | Tax Map
Block - 27
Taxes $11,549
Assesed Value Not Reported
Docs Available : Deed | Property Disclosure | Tax Map
Block - 27
Taxes $11,549
Assesed Value Not Reported
Schools
School District: Shaker Regional
Elementary School: Belmont Elementary
Middle School: Belmont Middle School
High School: Belmont High School
School District: Shaker Regional
Elementary School: Belmont Elementary
Middle School: Belmont Middle School
High School: Belmont High School
